BEDS2
BATHS2 full
SQUARE FEET1,044
MLS#1107662
STATUSActive
PROPERTY TYPEResidential - Mobile Home
SUBDIVISIONVista Cresta Sd
Property Description
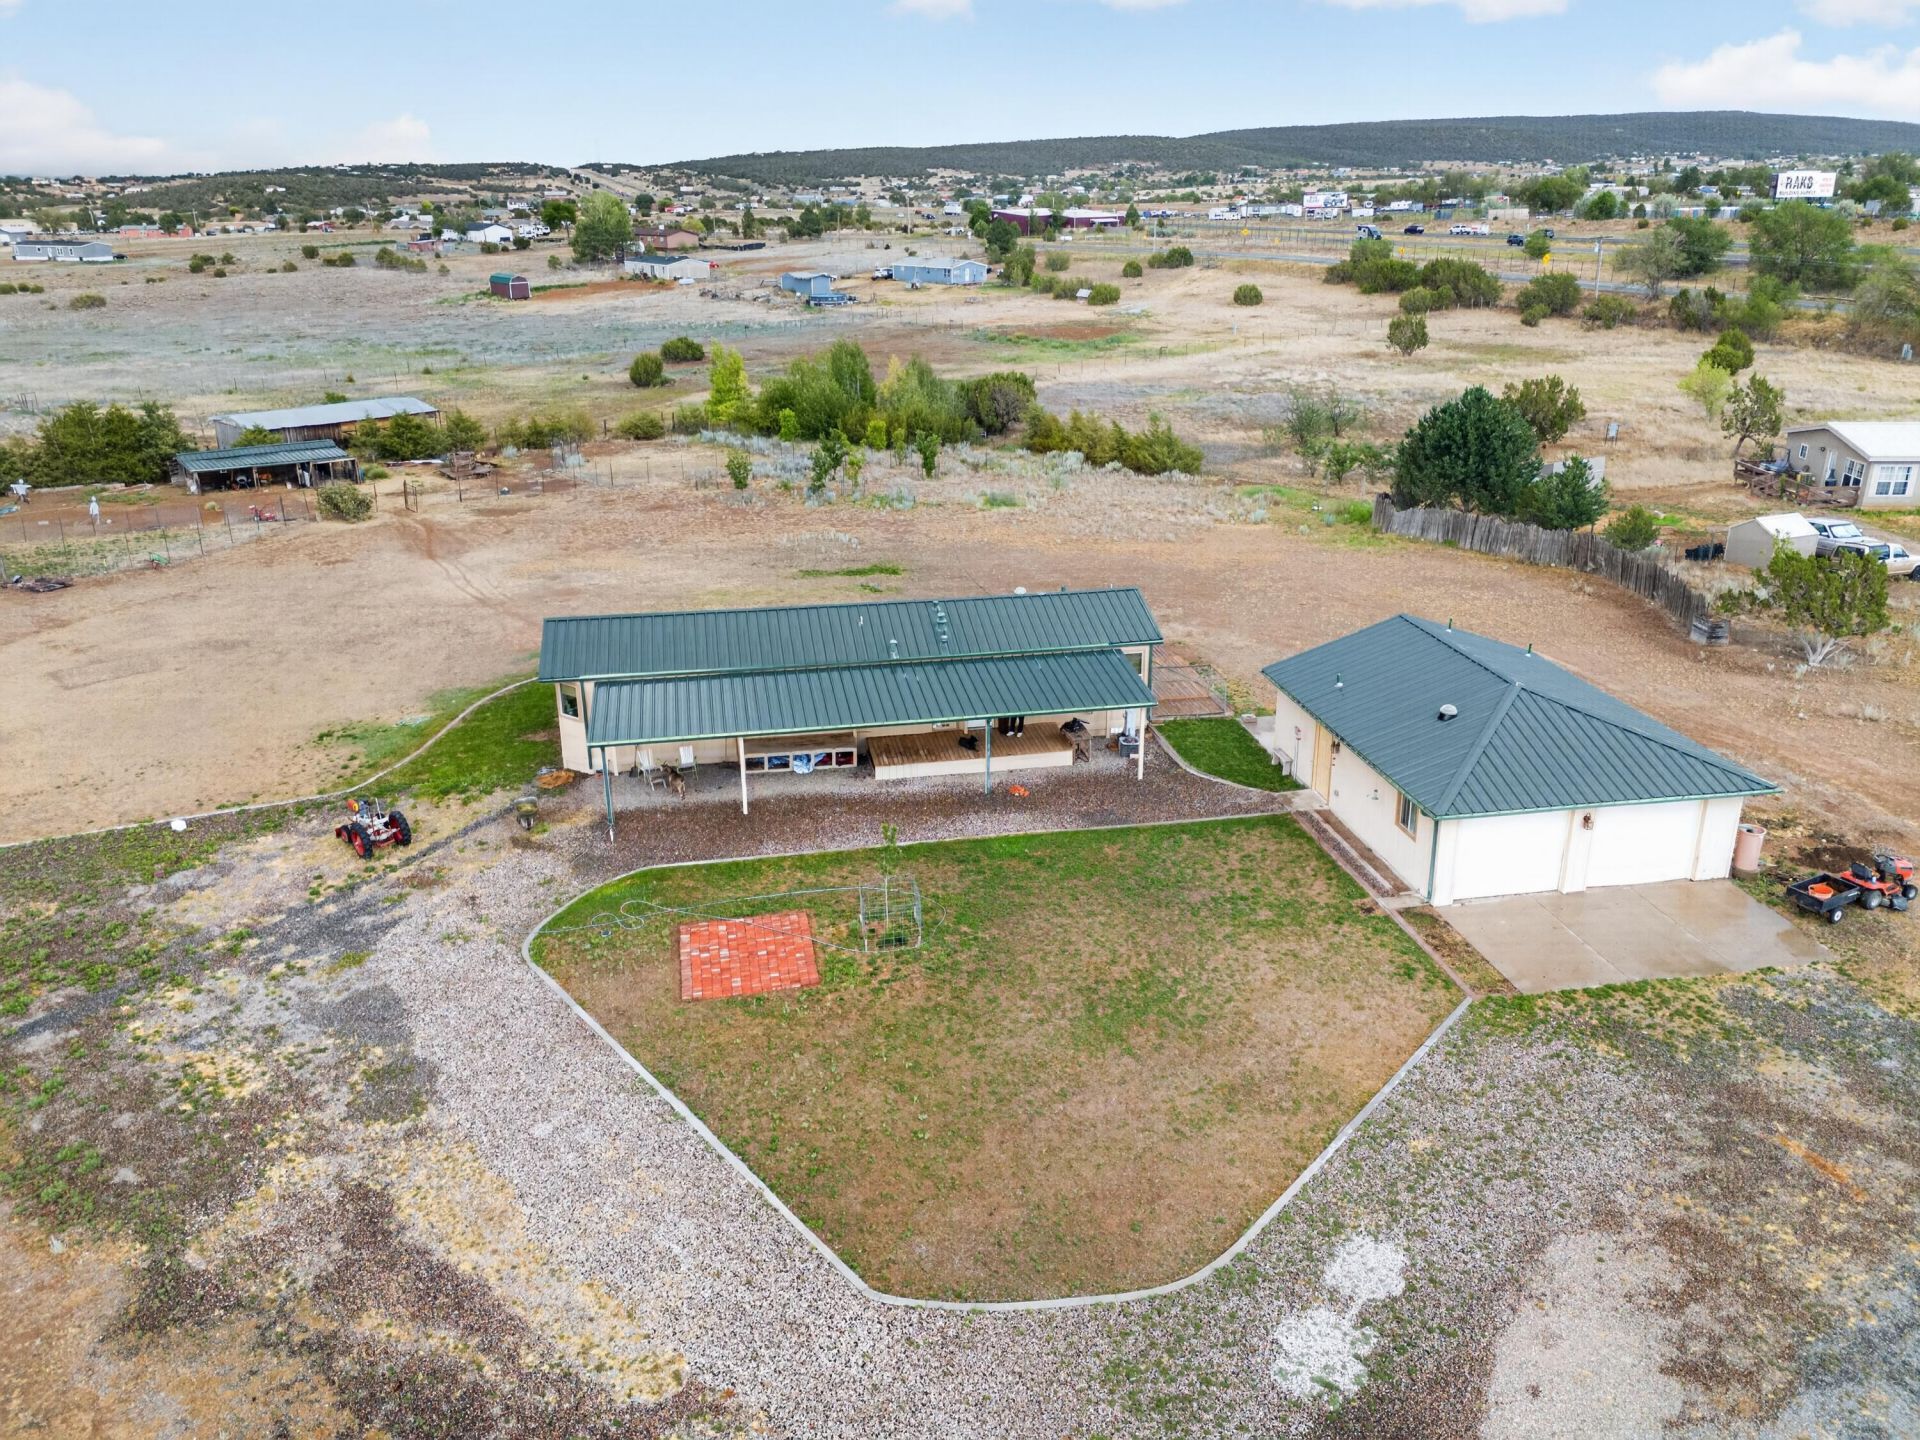
Enjoy peaceful country living on 2.5 acres with this well-maintained 2-bedroom, 2-bath manufactured home on a permanent foundation. The home features a spacious primary suite with a walk-in closet and private bath, a detached 2-car garage with a utility sink, and established garden beds, a chicken coop, and mature trees along the back of the property with 1/2-inch irrigation. The manufactured home is permanently affixed to the foundation with a deactivated title. Conveniently located just minutes from I-40, you'll enjoy an easy commute while still experiencing the privacy and space of rural living. Contact the listing broker for additional details.
Property Features
Property Type: Residential - Mobile Home
Cooling: Refrigerated
Garage: 2
Heating: Forced Air, Natural Gas
Home Style: Mobile Home
Lot Size: 2.50 Acres
Roof Type: Metal
Stories: 1.0
Taxes: $511
Year Built: 2003
Amenities
High Speed Internet
Country Kitchen
Living/Dining Room
Main Level Primary
Shower Only
Separate Shower
Walk-In Closet(s)
Deck
Patio
Private Yard
Feature Descriptions
Accessibility: None
Appliances: Dryer, Free-Standing Gas Range, Refrigerator, Washer
Days on Site: 55
Exterior: Frame, Vinyl Siding
Flooring: Tile, Wood
Laundry: Electric Dryer Hookup
Parcel#: 099301669
Parking: Detached, Garage, Garage Door Opener, RV Access/Parking
Parking Notes: Detached, Garage, Garage Door Opener, RV Access/Parki
Patio/Porch: Deck, Patio
Sewer: Septic Tank
Units: 1
Utilities: Electricity Connected, Sewer Not Available, Water Connected
Water: Community/Coop
Window: Double Pane Windows, Insulated Windows
Local Schools
High School: Moriarty
Middle School: Edgewood
Elementary School: Route 66
Listed By / Shown By
Estimate Your Payment
Estimated Payment
$ 860.68 per month $723.31 Principal & Interest $42.58 Property Tax $94.79 Homeowner's InsuranceChange Payment Information

Andrea Konwin
Cell: (505) 463-9717
Email Me

Privacy Policy / DMCA Notice / ADA Accessibility


This site is hosted, designed and copyright
© 1994 - 2026 by
Delta Media Group, Inc. -- Patent Pending --
6 County Line Road | MLS# 1107662
This single family home located at 6 County Line Road, Edgewood, NM 87015 is currently listed for sale by Coldwell Banker Legacy, with an asking price of $325,000. This property was built in 2003 and has 2 bedrooms and 2 full baths with 1044 sq. ft. County Line Road is located in the Vista Cresta Sd subdivision. Search Vista Cresta Sd real estate on akonwin.cblegacy.com today.