BEDS4
BATHS2 full
SQUARE FEET1,727
MLS#1112960
STATUSActive
PROPERTY TYPEResidential - Single Family
SUBDIVISIONAcademy Acres
Property Description
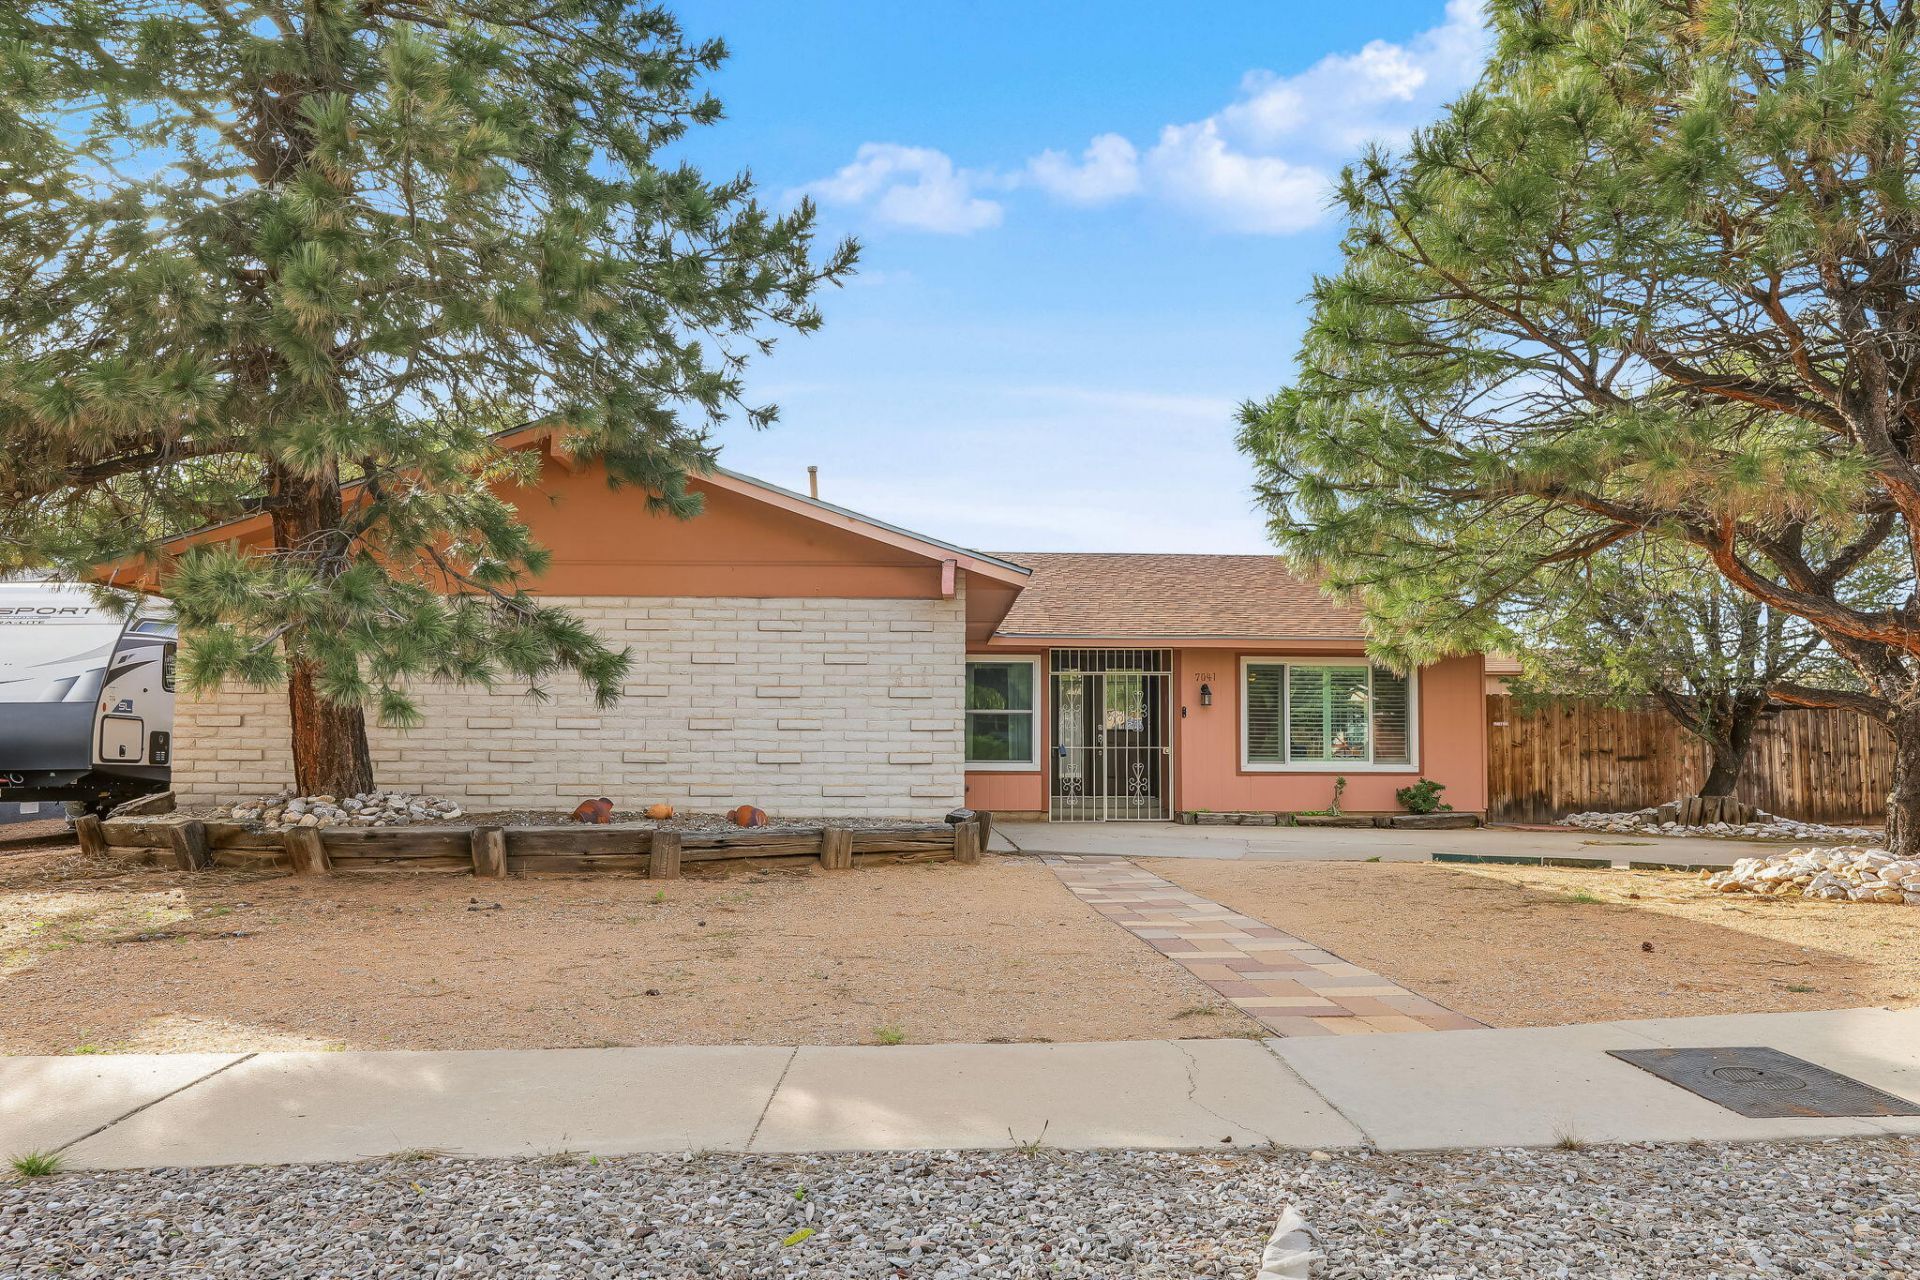
Academy Acres Charming One Level Ranch on easy maintenance landscaped cul the sac lot with trees , shrubs entertainers open and covered patios an d. Mans dream 127 sf work shop,storage shed, and mountain views. There is a private entry portico with a security gate. The inviting custom front door opens to a ceramic tiled foyer with decorator paint and raised ceiling and guest closet nearby 4 BR with ample closet space and easy bath access with &1.75 Baths. Private ceramic tile foyer entry offers an open floorplan . The Formal Living room with a vaulted ceiling and picture mountain view window features laminate flooring and decorator paint and opens to the formal dining room . The formal dining room is open to the living room and has access to the kitchen. The formal dining room has a custom fan/ chandelier and laminate flooring.The Great Room /family has a custom rock finish fireplace and french atrium doors to large covered entertainers back patio open patio and back yard. The family room is also open to the kitchen . The spacious kitchen has lots of cabinet and counter space ,pantry, and quality SS appliances. The Laundry /Service Room Has a folding counter and access to the oversized 2 car garage. The Large 472 sf 2 car garage has a Bonus 19.2x4.8 storage room. There are 4 bedrooms and 2 baths. The PBR has a private bath and ample closet space . There is a private backyard with large covered entertainers patio, work shop and garden shed . Updates inc: decorator paint, updated laminate and tile floors,some updated carpet updated windows.This private cul de sac lot has easy maintenance landscape front and back including trees, xeriscape and a private back yard . The backyard is ready for your personal touch with 2 yards separating the workshop area from family area . The large covered entertainers patio located off the living areas offers family fun and entertaining . Popular Academy Acres offers a quality neighborhood, friendly neighbors, park nearby , easy access to schools and shopping center. Easy access to the freeway .Sllers improved the home over their ownership added Central AC $7000, replaced kitchen appliances $5000 added shutters $2000 Replaced doors and windows $22000 Some recarpet $2500 Security wrought iron $2400 Lanscape patios $7000 Added flagstone and sprinkler in back yard additional $17000 ( Roof and stucco work done by previous seller ) Replaced kitchen sink and guest sink and plumbing $2200 Added work shop Tuff shed and slab $8000 Upgraded electric box $2000 Added electric to work shop $2000
Property Features
Property Type: Residential - Single Family
Cooling: Refrigerated
Fireplaces: 1
Garage: 2 car attached
Heating: Forced Air, Natural Gas
Home Style: Ranch
Lot Size: 0.23 Acres
Roof Type: Pitched, Shingle
Stories: 1.0
Taxes: $2,986
Year Built: 1975
Amenities
Breakfast Area
Separate/Formal Dining Room
Entrance Foyer
Great Room
High Ceilings
Country Kitchen
Multiple Living Areas
Main Level Primary
Pantry
Shower Only
Separate Shower
Water Closet(s)
Walk-In Closet(s)
Patio
Private Yard
Irrigation Sprinklers
Feature Descriptions
Appliances: Dishwasher, Free-Standing Electric Range, Disposal, Microwave, Refrigerator
Days on Site: 2
Exterior: Frame, Stucco
Fencing: Wall
Fireplace: Custom
Flooring: Tile
Formal Dining: Yes
Laundry: Electric Dryer Hookup
Lot: Landscaped, Sprinklers Partial, Views
Lot Dimensions: 110x75x69x110
Parcel#: 101906204842220914
Parking: Attached, Garage, Garage Door Opener, Storage
Parking Notes: Attached, Garage, Garage Door Opener, Storage
Patio/Porch: Covered, Open, Patio
Sewer: Public Sewer
Utilities: Cable Available, Electricity Connected, Natural Gas Connected, Sewer Connected
Water: Public
Window: Double Pane Windows, Insulated Windows
Local Schools
High School: Del Norte
Middle School: Cleveland
Elementary School: Arroyo Del Oso
Listed By / Shown By
Listed By
Agency Name: RE/MAX SELECT
Agency Phone: (505) 798-1000
Shown By
Agent Name: Andrea Konwin
Agent Phone: (505) 857-2350
Agency Title: Coldwell Banker Legacy

Estimate Your Payment
Estimated Payment
$ 1,172.66 per month $816.78 Principal & Interest $248.83 Property Tax $107.04 Homeowner's InsuranceChange Payment Information

Andrea Konwin
Cell: (505) 463-9717
Email Me

Privacy Policy / DMCA Notice / ADA Accessibility


This site is hosted, designed and copyright
© 1994 - 2026 by
Delta Media Group, Inc. -- Patent Pending --
7041 Luella Anne Drive Ne | MLS# 1112960
This single family home located at 7041 Luella Anne Drive Ne, Albuquerque, NM 87109 is currently listed for sale with an asking price of $367,000. This property was built in 1975 and has 4 bedrooms and 2 full baths with 1727 sq. ft. Luella Anne Drive Ne is located in the Academy Acres subdivision. Search Academy Acres real estate on akonwin.cblegacy.com today.