BEDS3
BATHS2 full 1 partial
SQUARE FEET1,702
MLS#1106914
STATUSActive
PROPERTY TYPEResidential -
SUBDIVISIONSandia Haciendas Subd
Property Description
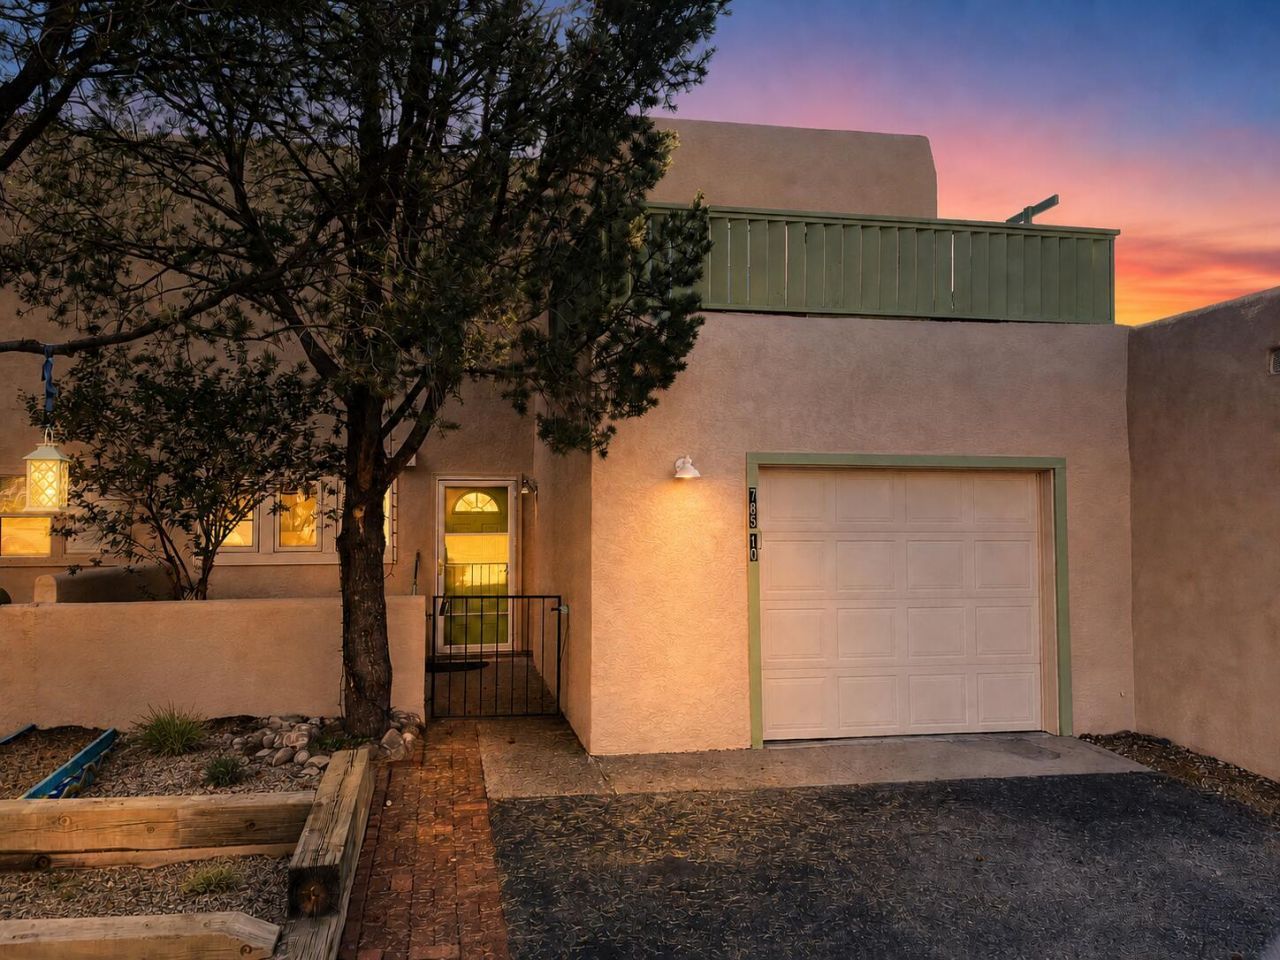
Sandia Heights - Now $359,000! This updated Sandia Heights townhome pairs a great location with sweeping mountain and city views and the major work already done. Two private balconies take in the views, the foothills are right outside your door, and a neighborhood park is just steps away. Inside, abundant skylights fill the home with natural light. Energy-efficient Pella triple-pane windows and doors with built-in blinds add comfort and efficiency, and spacious walk-in closets provide excellent storage. 2025 improvements include a fully remodeled kitchen, new roof and skylights, new heat-pump water heater, refreshed exterior, and fresh interior paint. For buyers who want the Sandia Heights lifestyle without a long list of projects, this home is ready to enjoy from day one. Some photos are virtually staged. Furniture and decor are not included.
Property Features
Property Type: Residential -
Cooling: Refrigerated
Garage: 1 car attached
Heating: Electric
Lot Size: 0.04 Acres
Roof Type: Flat
Stories: 2.0
Taxes: $2,305
Year Built: 1980
Amenities
High Ceilings
Skylights
Tub Shower
Balcony
Courtyard
Deck
Feature Descriptions
Accessibility: None
Appliances: Dryer, Dishwasher, Free-Standing Electric Range, Refrigerator, Washer
Days on Site: 107
Exterior: Frame, Stucco
Fencing: Back Yard
Flooring: Carpet, Tile
HOA Fee: 74.61/ Monthly
Laundry: Electric Dryer Hookup
Lot: Landscaped, Views
Parcel#: 102306411124131353
Parking: Attached, Garage
Parking Notes: Attached, Garage
Patio/Porch: Balcony, Deck
Sewer: Public Sewer
Units: 1
Utilities: Electricity Connected, Sewer Connected, Water Connected
Water: Community/Coop
Window: Insulated Windows, Triple Pane Windows, Skylight(s)
Local Schools
High School: La Cueva
Middle School: Desert Ridge
Elementary School: Double Eagle
Listed By / Shown By
Estimate Your Payment
Estimated Payment
$ 1,095.77 per month $798.98 Principal & Interest $192.08 Property Tax $104.71 Homeowner's InsuranceChange Payment Information

Andrea Konwin
Cell: (505) 463-9717
Email Me

Privacy Policy / DMCA Notice / ADA Accessibility


This site is hosted, designed and copyright
© 1994 - 2026 by
Delta Media Group, Inc. -- Patent Pending --
785 Tramway Lane Ne, Unit # 10 | MLS# 1106914
This home located at 785 Tramway Lane Ne, Unit # 10, Albuquerque, NM 87122 is currently listed for sale by Coldwell Banker Legacy, with an asking price of $359,000. This property was built in 1980 and has 3 bedrooms and 2 full and 1 partial baths with 1702 sq. ft. Tramway Lane Ne, Unit # 10 is located in the Sandia Haciendas Subd subdivision. Search Sandia Haciendas Subd real estate on akonwin.cblegacy.com today.